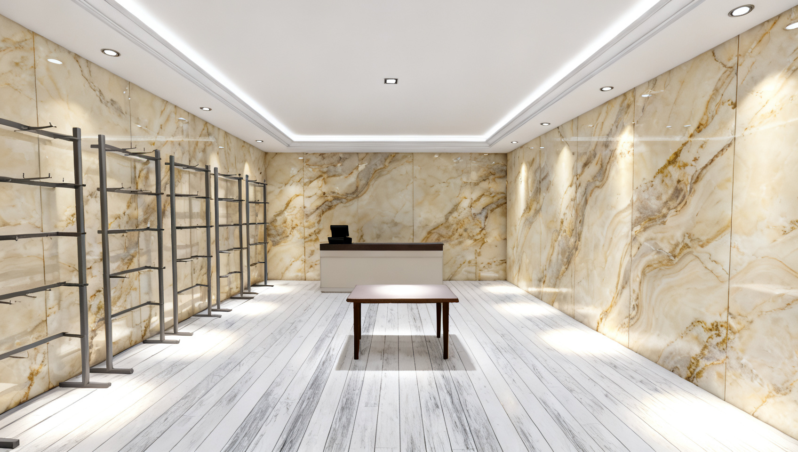
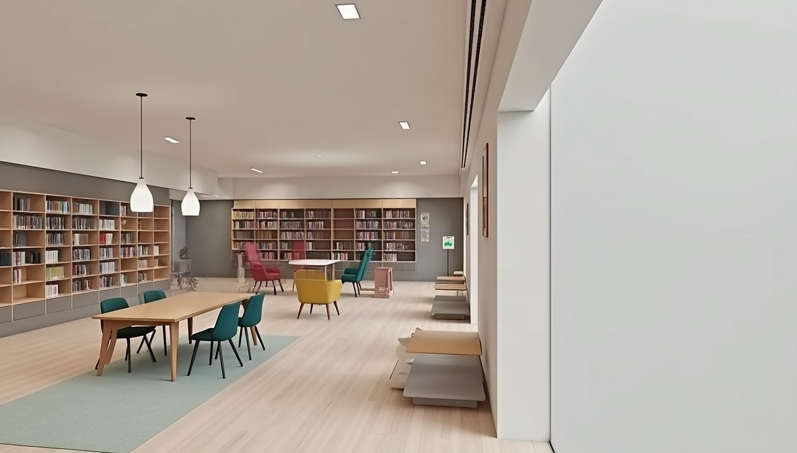
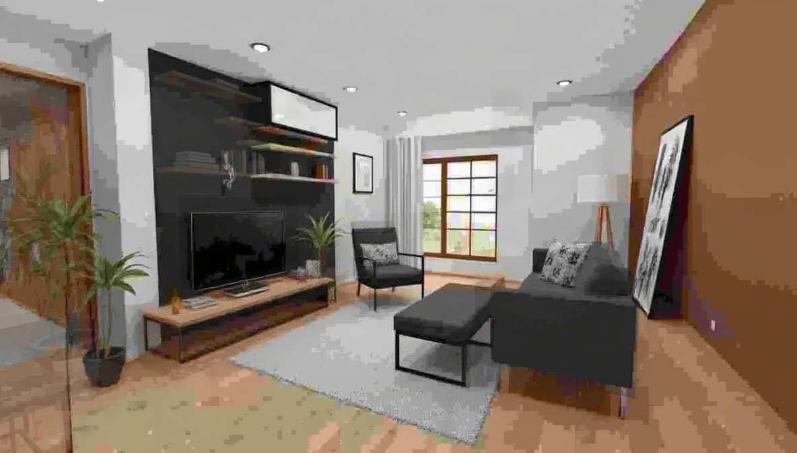
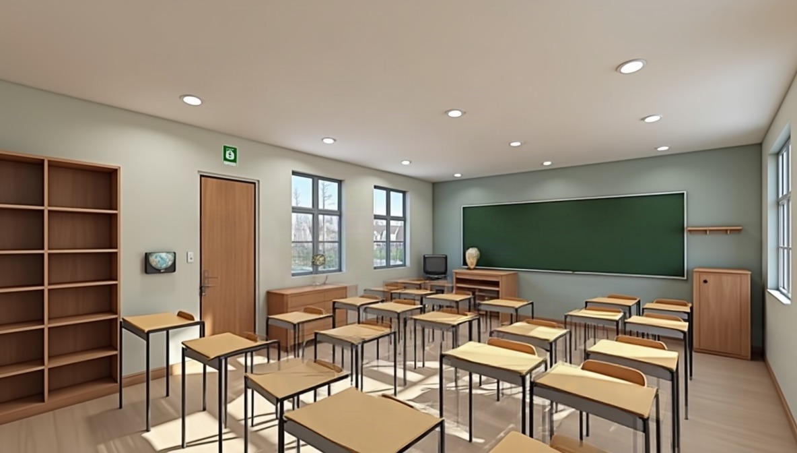
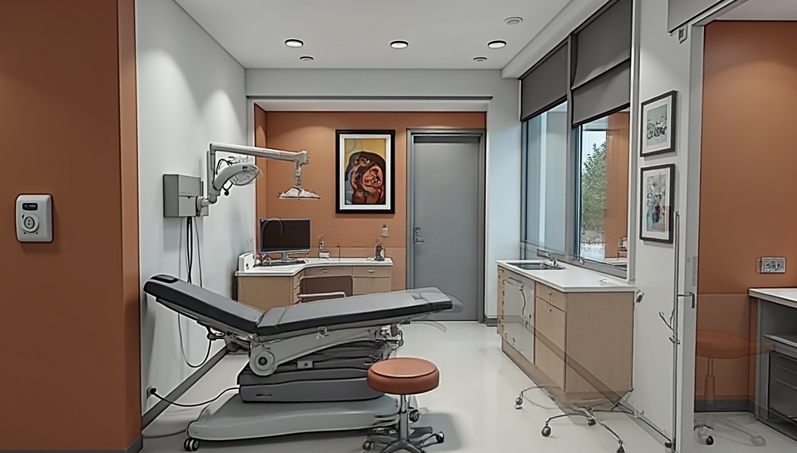
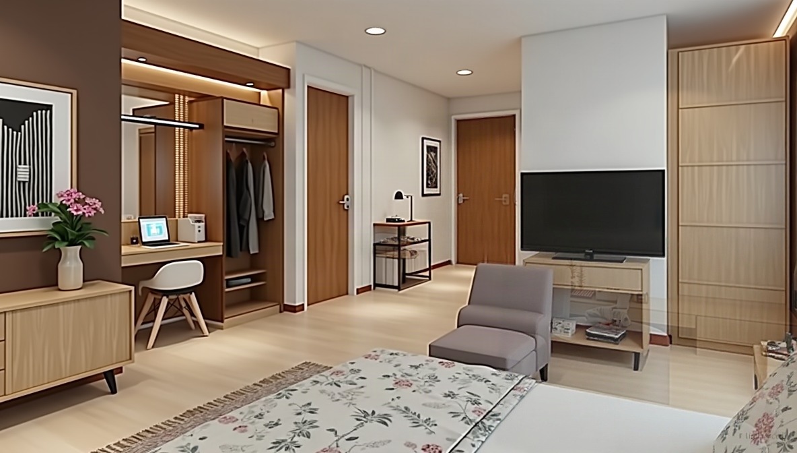
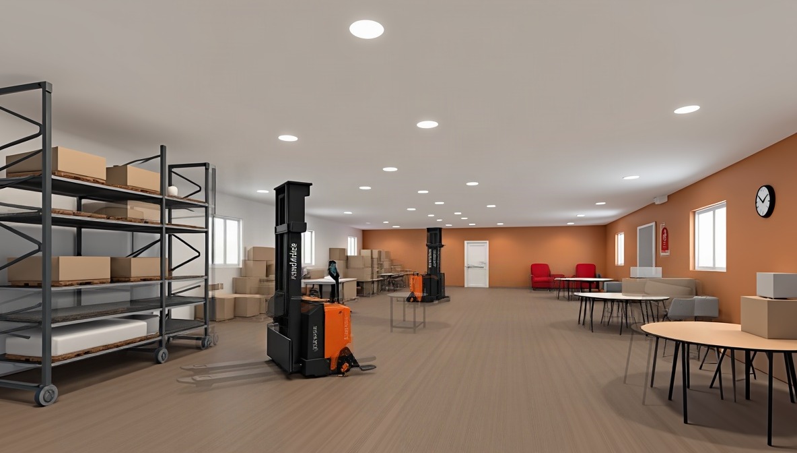
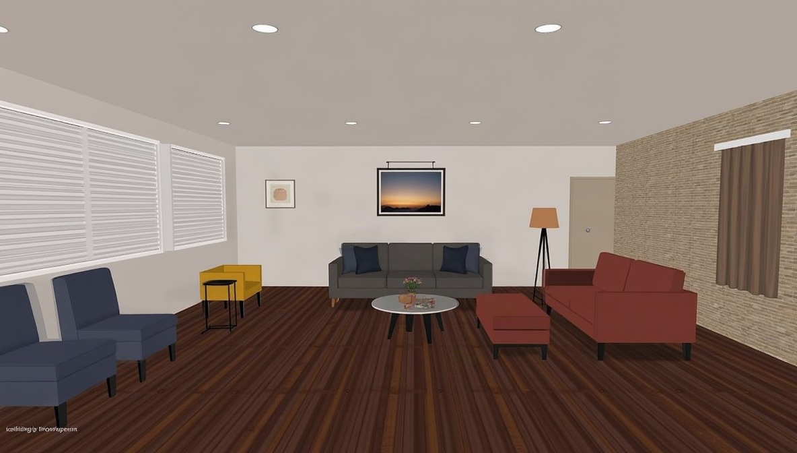
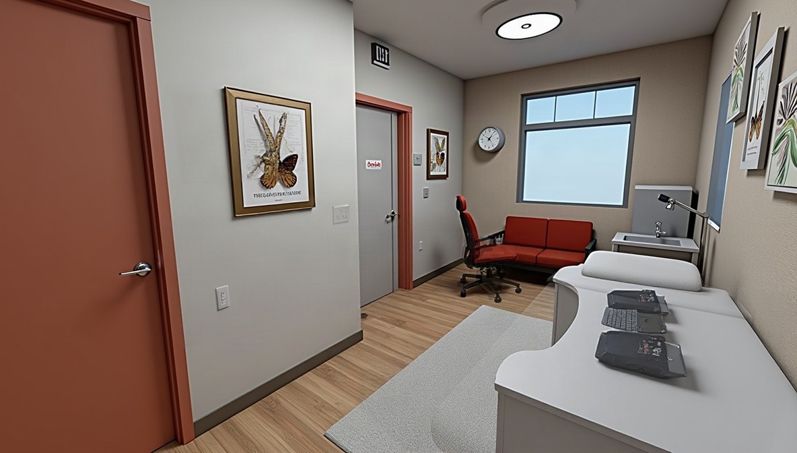
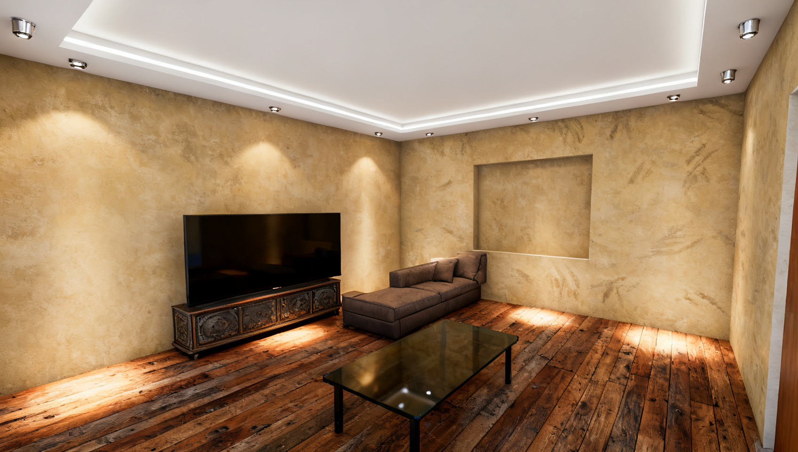
83 ready-made rooms
Across 33 room types and four kinds of building — home, workspace, retail, food & drink. Each arrives with real walls, doors and windows, and a floor, wall and ceiling already chosen. Change any of it.
Start from one of 83 ready-made rooms, or an empty space. The walls, doors and windows are real geometry; every piece of furniture is shaped, not picked off a shelf. Render it photoreal — then take the written description anywhere.
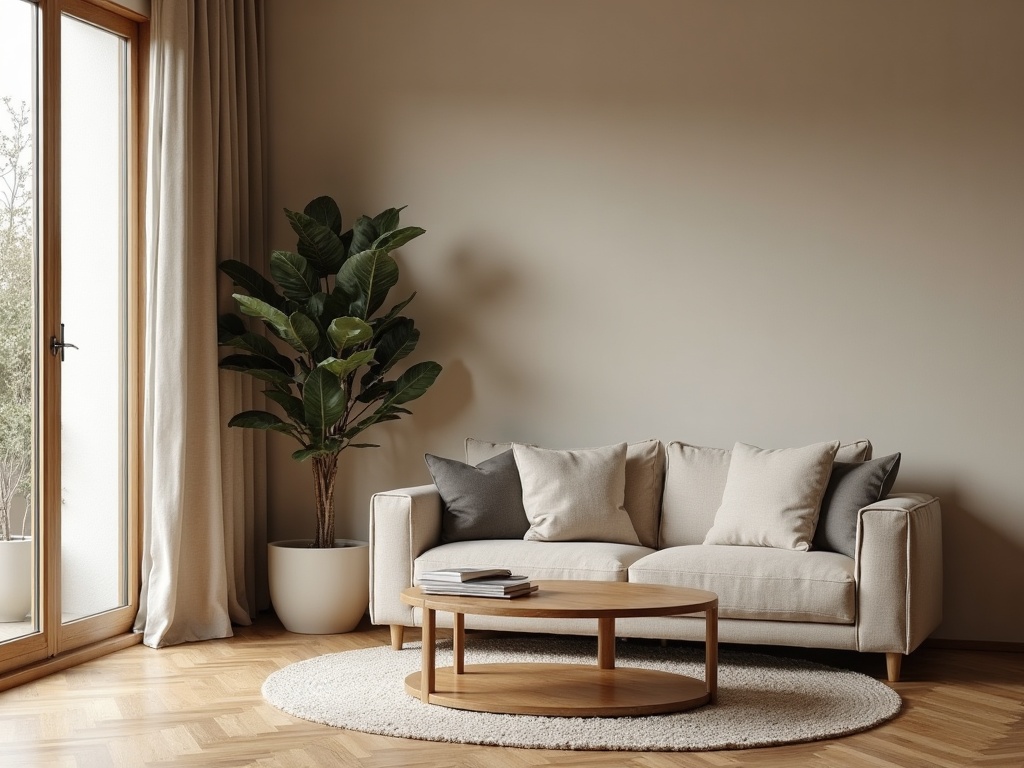
Choosing the kind of space sets the rooms it offers, the furniture it can hold and the way the plan is cut. Four kinds come with finished templates and a render to start from; the rest start from a room you describe.
A guided flow, in 2D then 3D, that anyone can follow.
Living room, bedroom, kitchen, office, lounge… we suggest sensible dimensions and build the walls, doors and windows for you.
Drop in a starter set, draw it yourself, or let AI propose several layouts. Your arrangement is the plan — kept exactly.
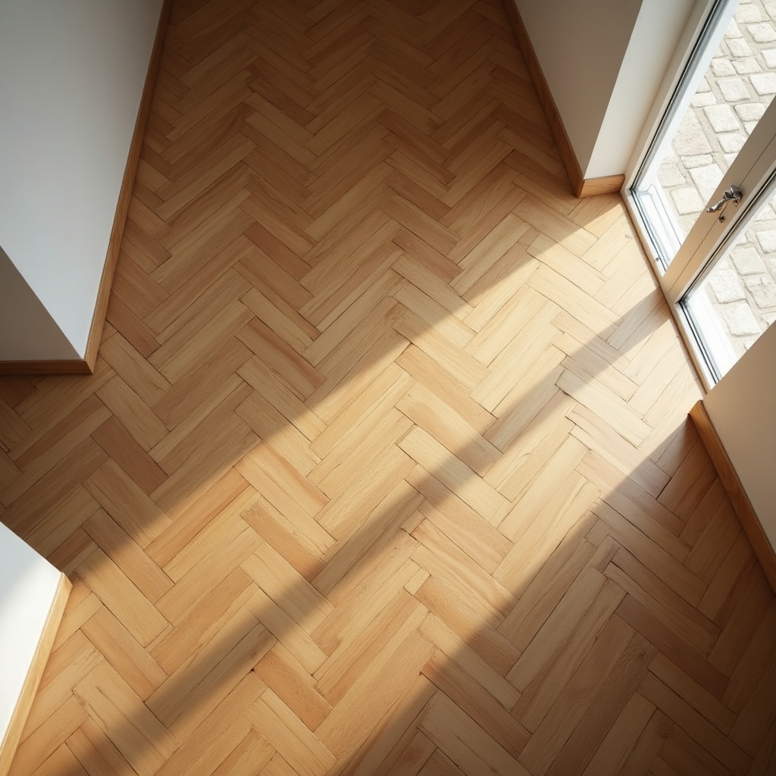
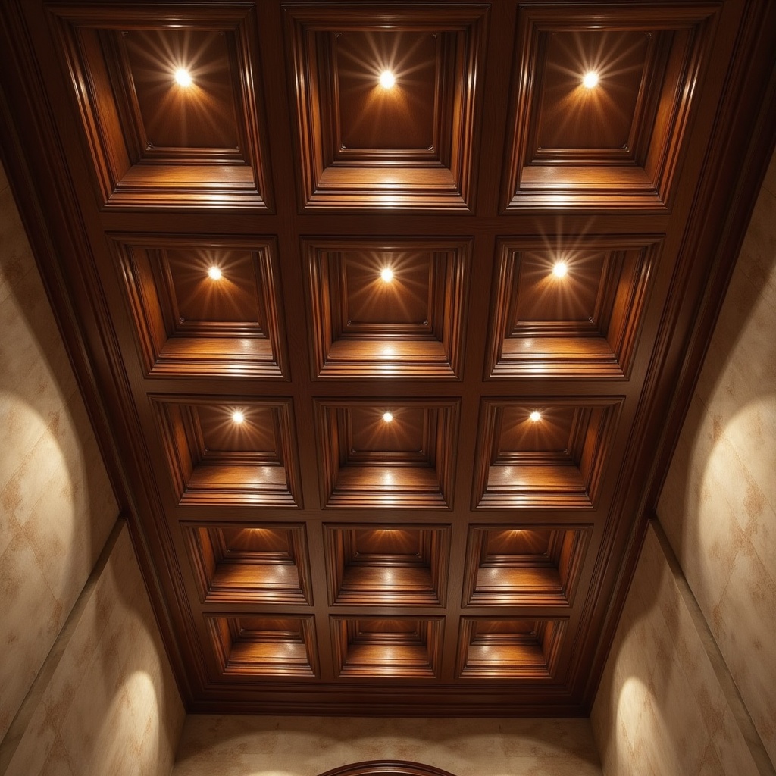
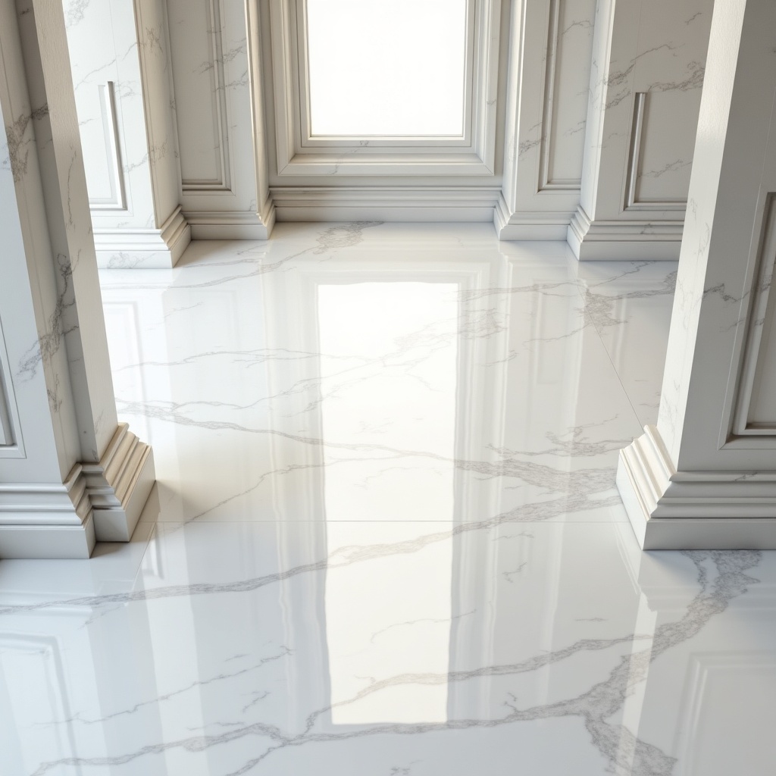
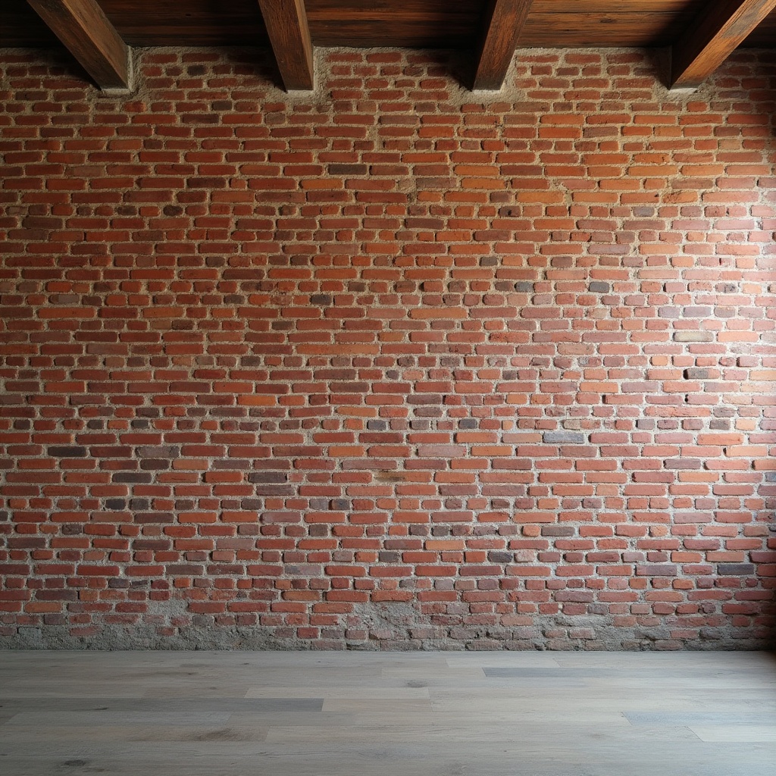
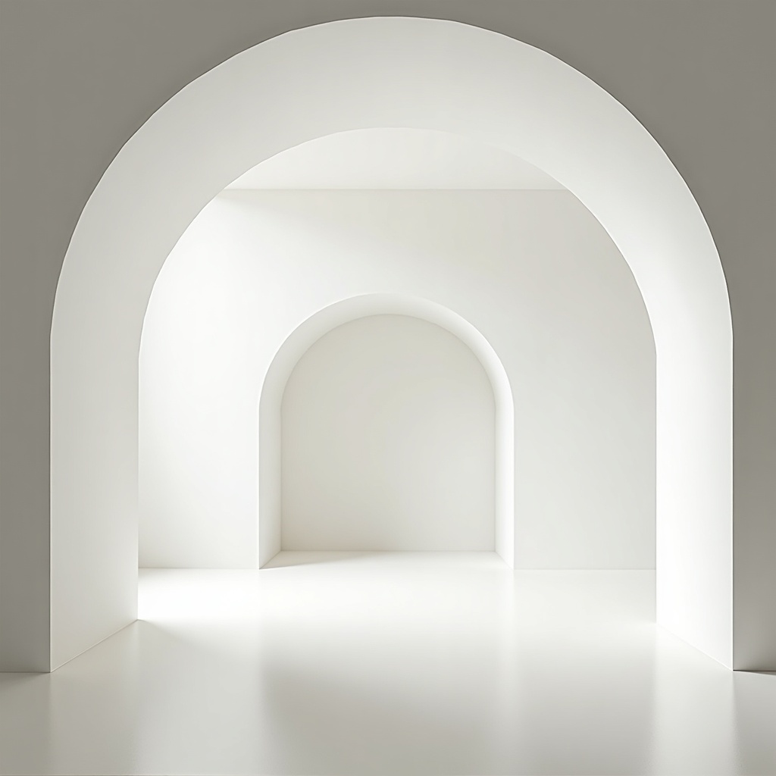
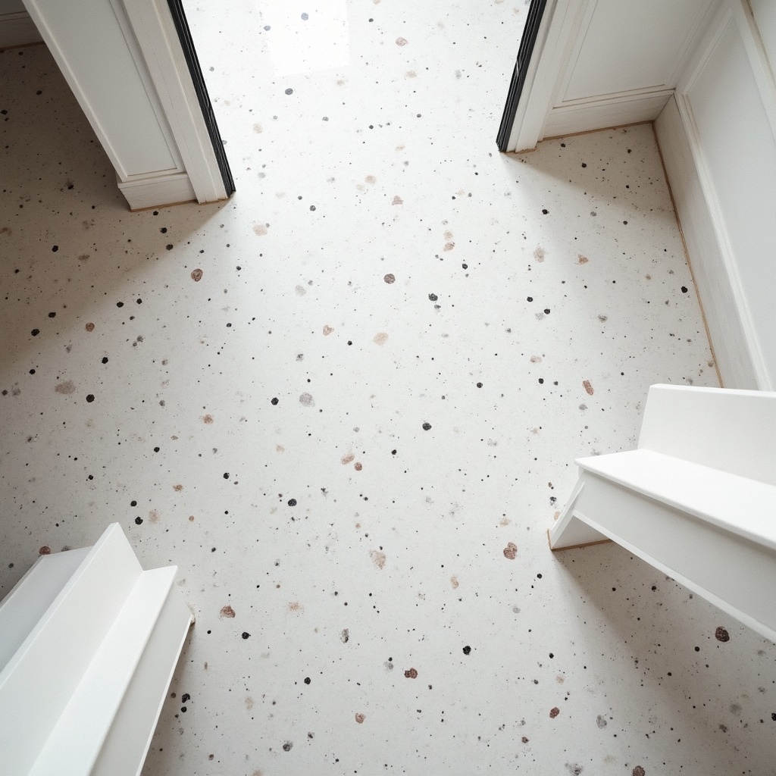
Floor, wall and ceiling finishes and AI styles — from herringbone oak to coffered ceilings. Your colours stay yours.
Generate photoreal images that preserve your exact geometry. Keep the ones you love, refine, and generate more.
Most AI tools restyle a snapshot and reinvent the room. Stanzafy is geometry-first: walls, windows, doors, furniture positions and your chosen floor & wall colours are preserved — the AI adds realistic light, materials and detailed furniture on top.
A room that already has its geometry and its materials, and furniture that states its own shape.
Across 33 room types and four kinds of building — home, workspace, retail, food & drink. Each arrives with real walls, doors and windows, and a floor, wall and ceiling already chosen. Change any of it.
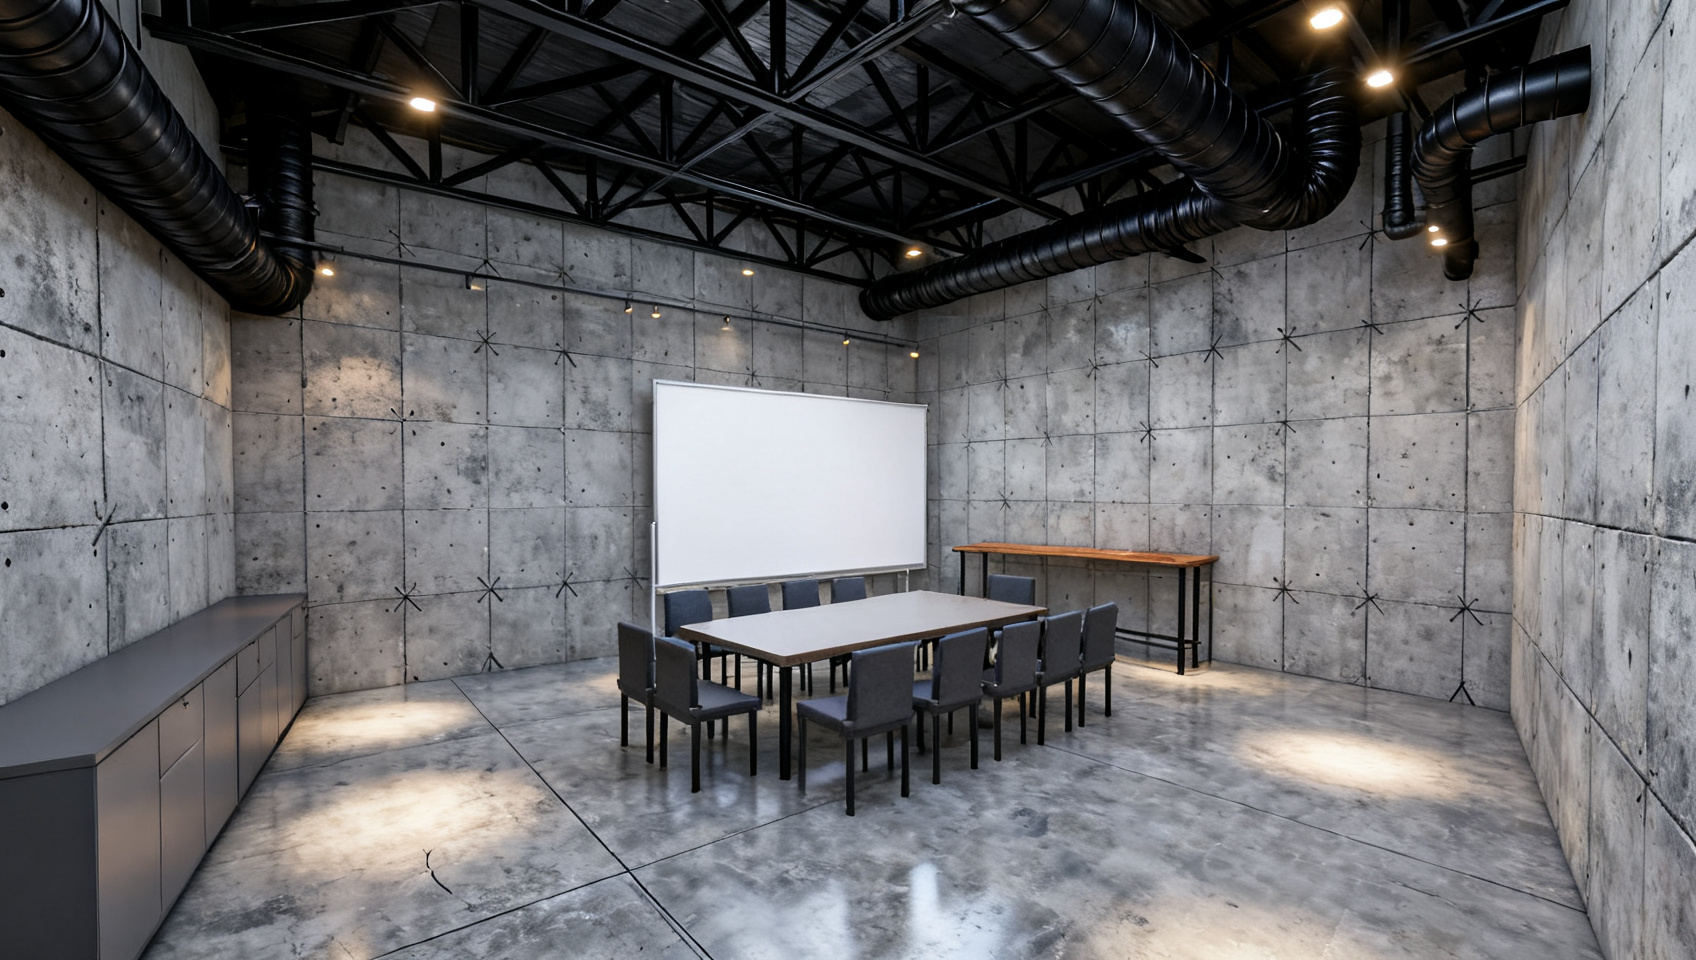
A sofa states its arms and its base. A table states its top and its legs. A bookshelf states what stands on its shelves. A plant states which of 14 species it is. Every one in any of 32 finishes — and changing one changes the model, not just the caption.
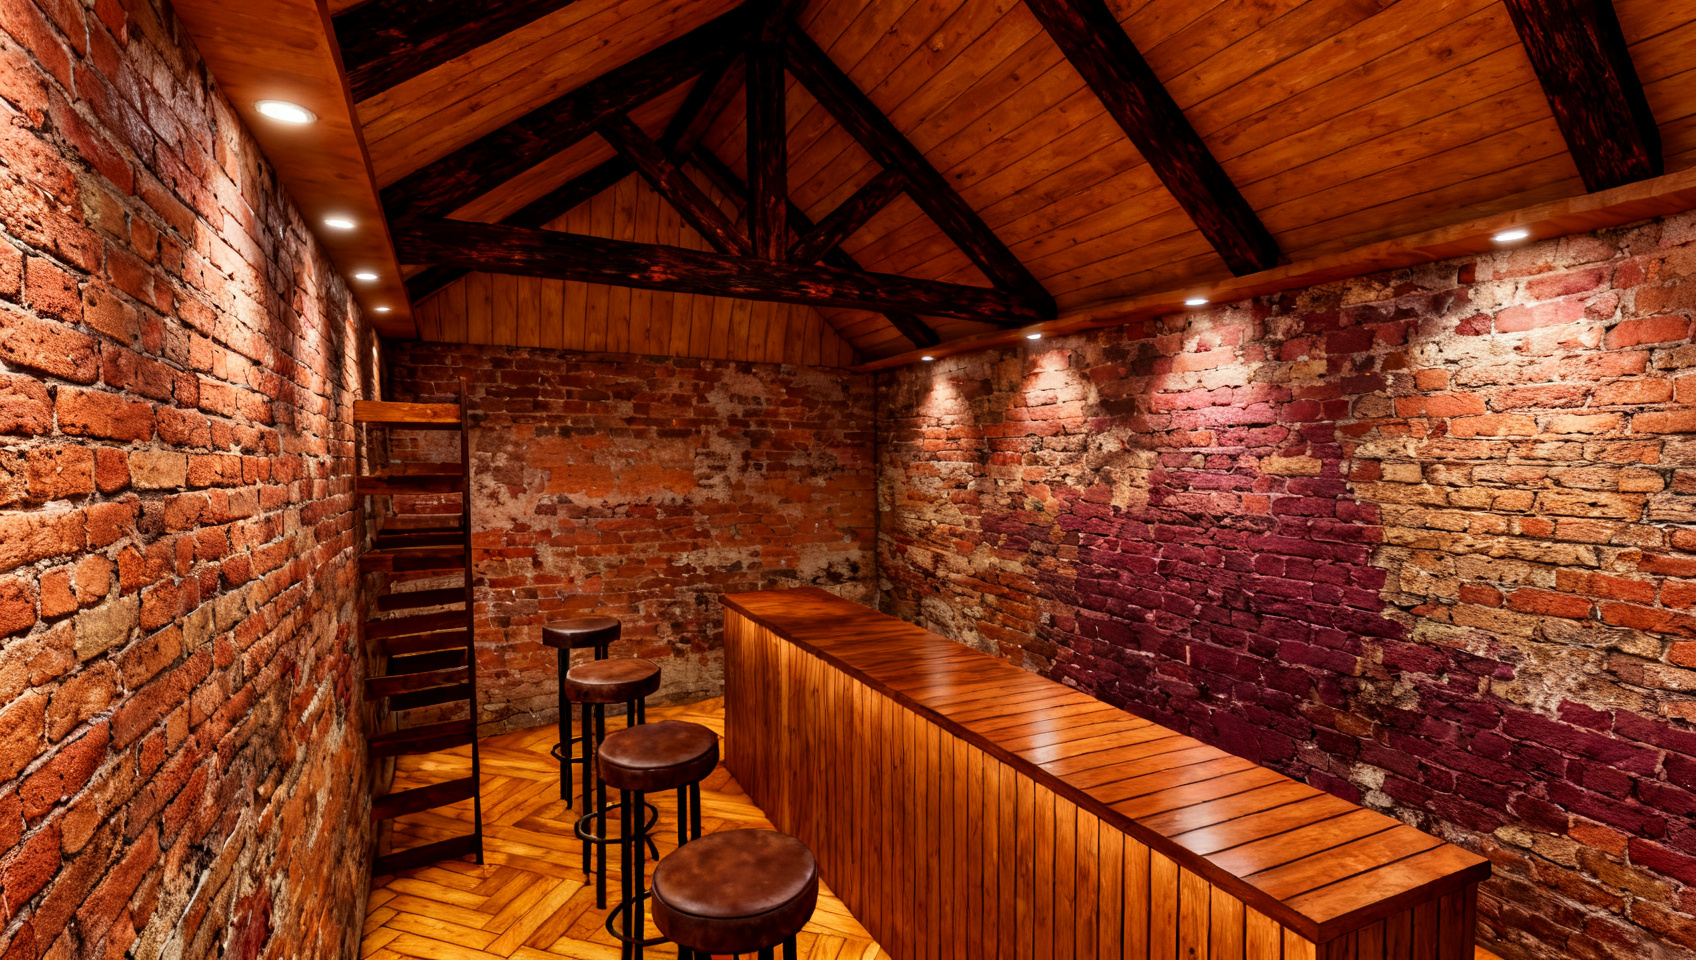
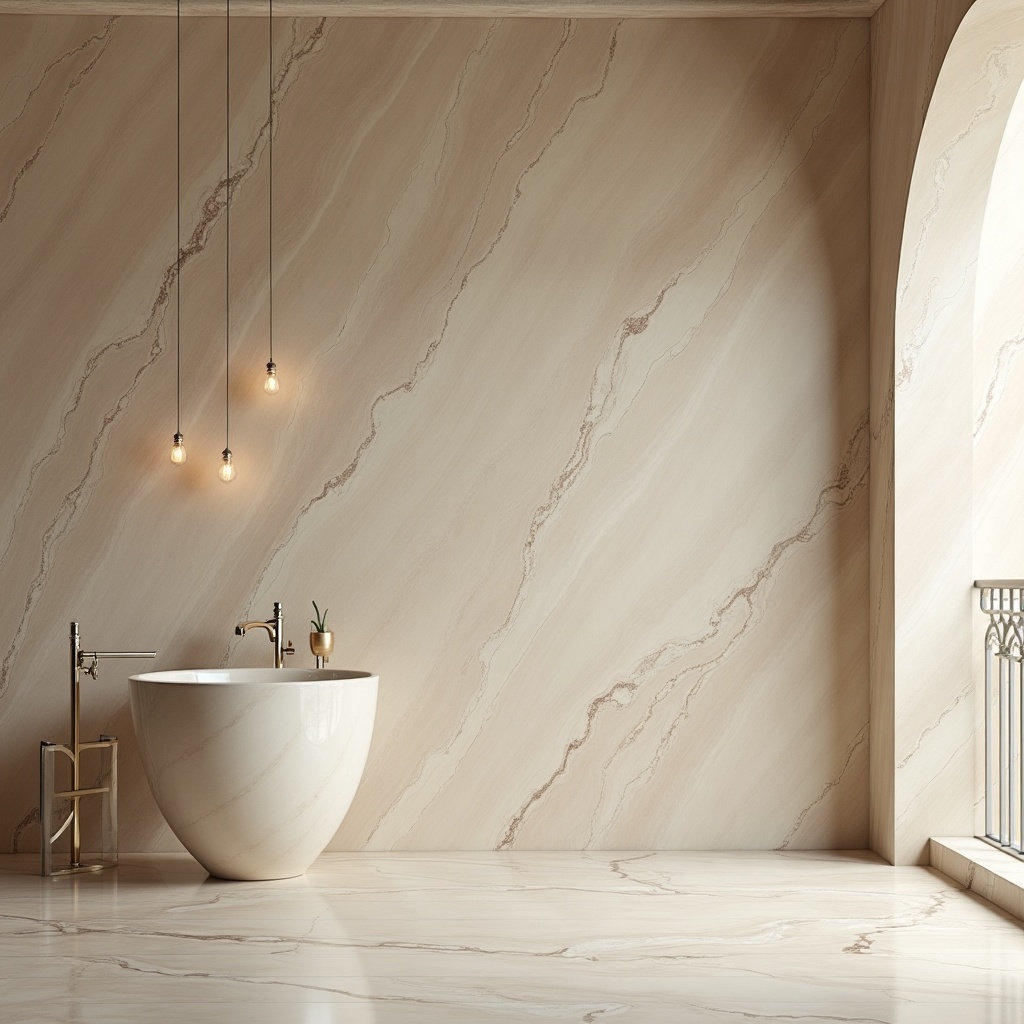
Herringbone oak, venetian plaster, coffered walnut, exposed brick. Pick a material or hand us a style reference, and the render keeps it.
Every other tool in this category hands back an image. A room built here is a building — so you can take the geometry, the BIM file, and the written description of it. The words are free. The first model file is free too.
Which room, how big, what the floor is, and every piece with the shape you gave it — in plain English. One click. Paste it into Midjourney, ChatGPT, a brief for your contractor, or a model that does not exist yet.
The actual geometry — walls, openings, furniture, materials. Open it in Blender, Twinmotion, Unreal, SketchUp, or anything else that reads glTF. Re-downloading a model you already have never costs again.
Spaces, storeys and quantities, not just a mesh. Open it in Revit or ArchiCAD, or hand it to whoever is going to build the thing.
A photorealistic interior photograph of a living room of about 20 m², with oak herringbone floor, matte white ceiling, a window, daylight coming in. The room contains: sofa with rolled arms, with loose back cushions, in pale oak, raised on slender legs; coffee table on four legs, with a round top, in pale oak; a fiddle-leaf fig, in a rattan basket; bookshelf with open shelving, filled with books, in dark walnut. Furniture is warm oak with cream bouclé upholstery, soft rounded forms, brass details.
Floors, walls and ceilings — pick a material or an AI style reference, and we render the look.
No subscription required — buy a credit pack and use it whenever you redesign. Any purchase unlocks saving & the community library.
Design often? Stanzafy Plus — $9/mo: 150 credits every month, priority rendering, HyperReal & HD included.
1 credit = 1 render · HyperReal = 3 · multi-view = 3 · AI furniture layout = 1. Launch pricing, may change.
Place your real catalogue in renders, generate client concepts at scale, or white-label the studio. Let’s talk partnerships.